1236 Golden Beach Road Bracebridge, Ontario P1L 1W8

$719,999
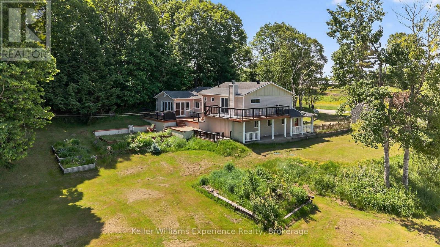
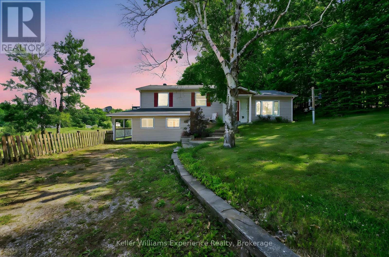
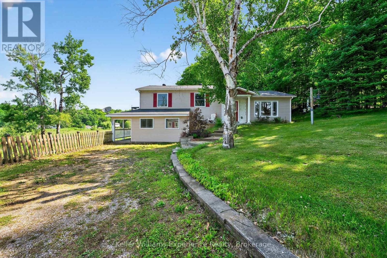
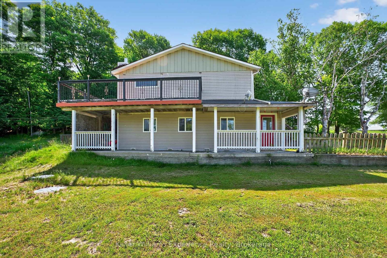
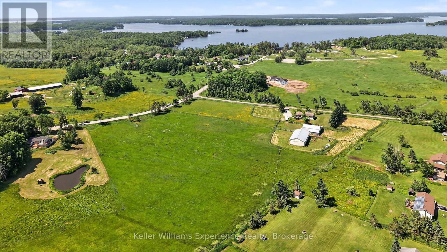
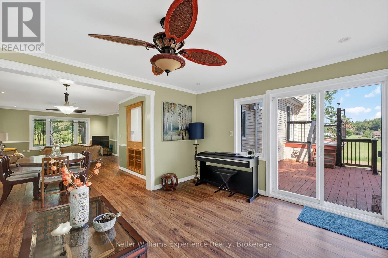
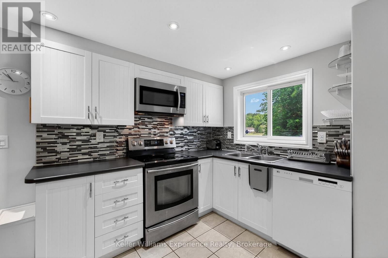
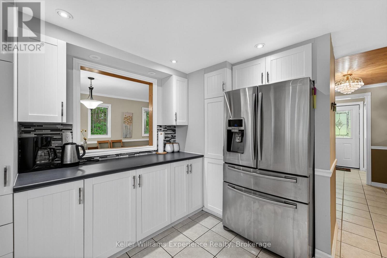
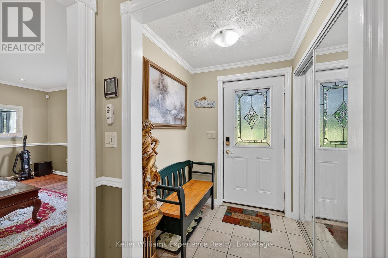
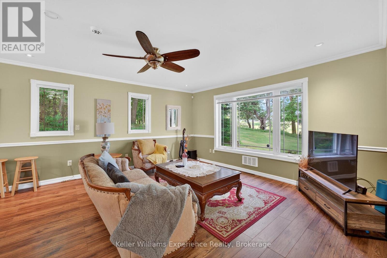
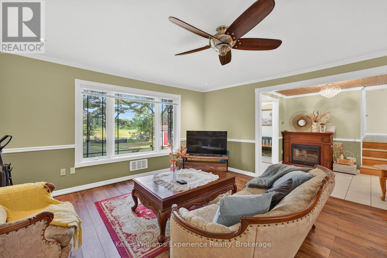
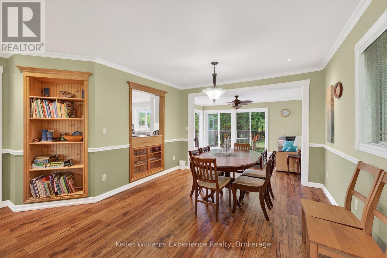
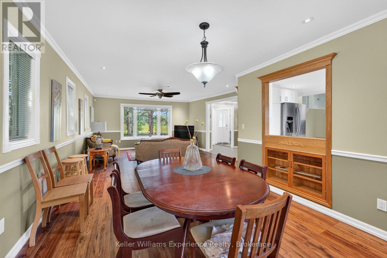
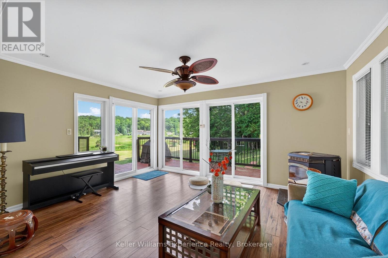
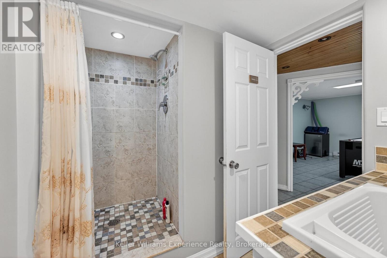
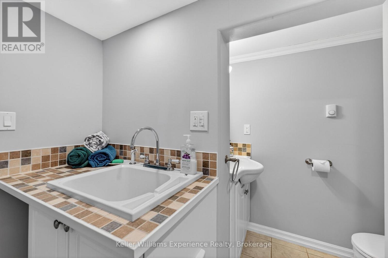
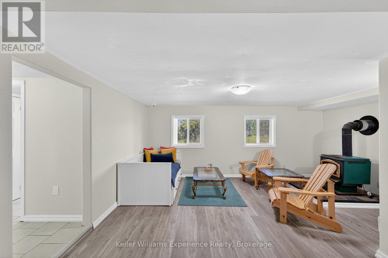
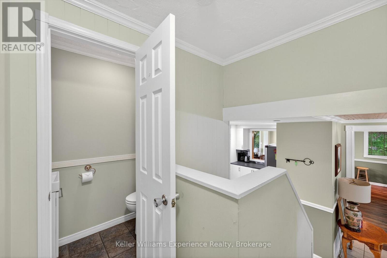
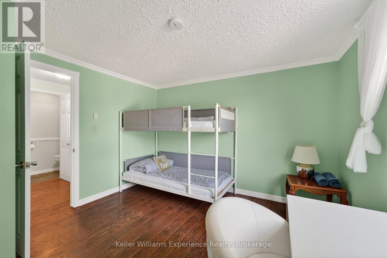
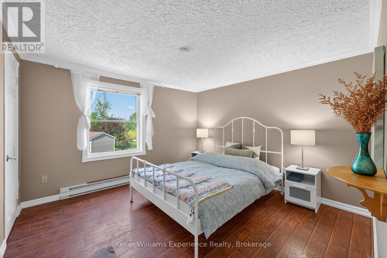
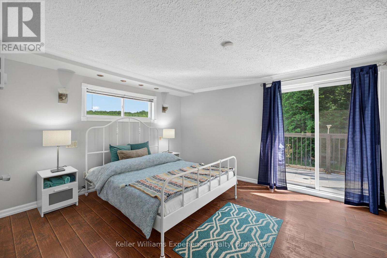
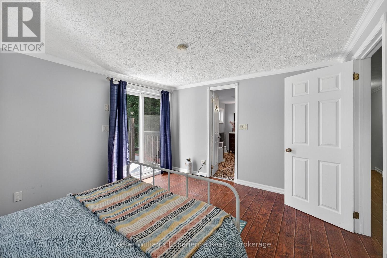
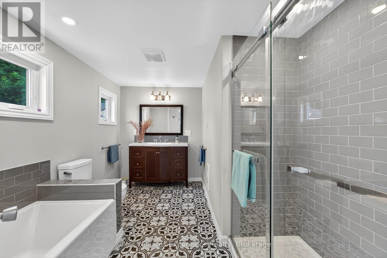
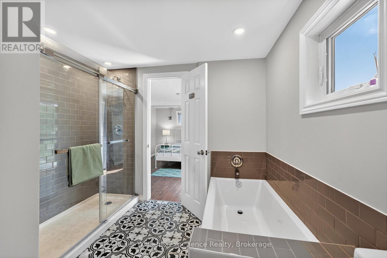
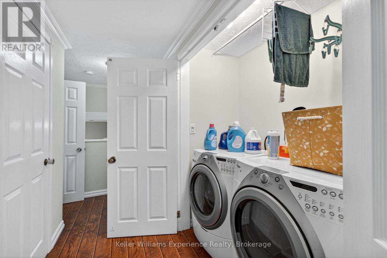
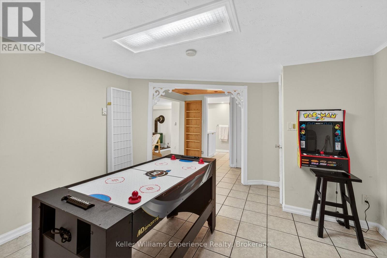
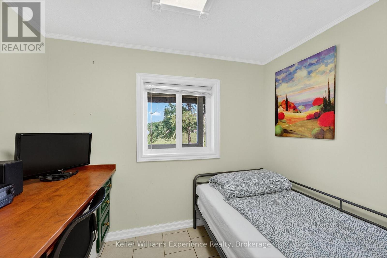
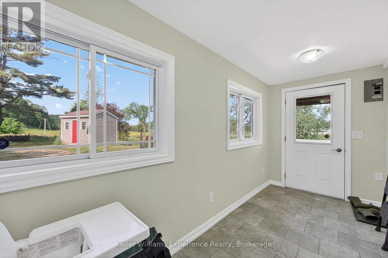
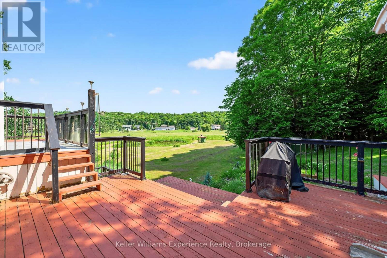
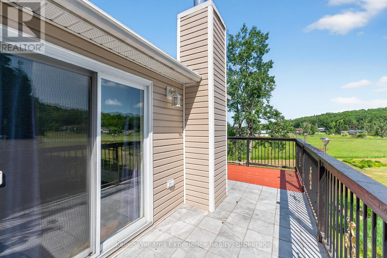
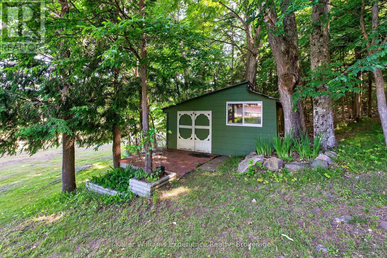
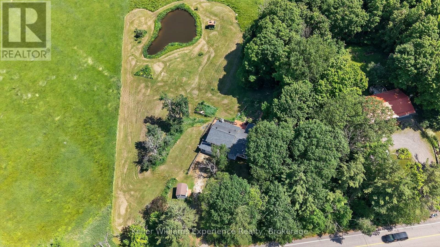
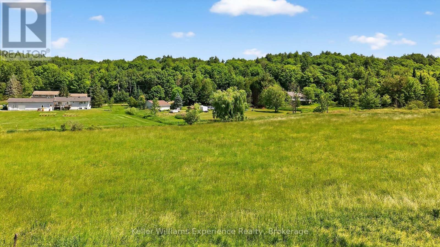
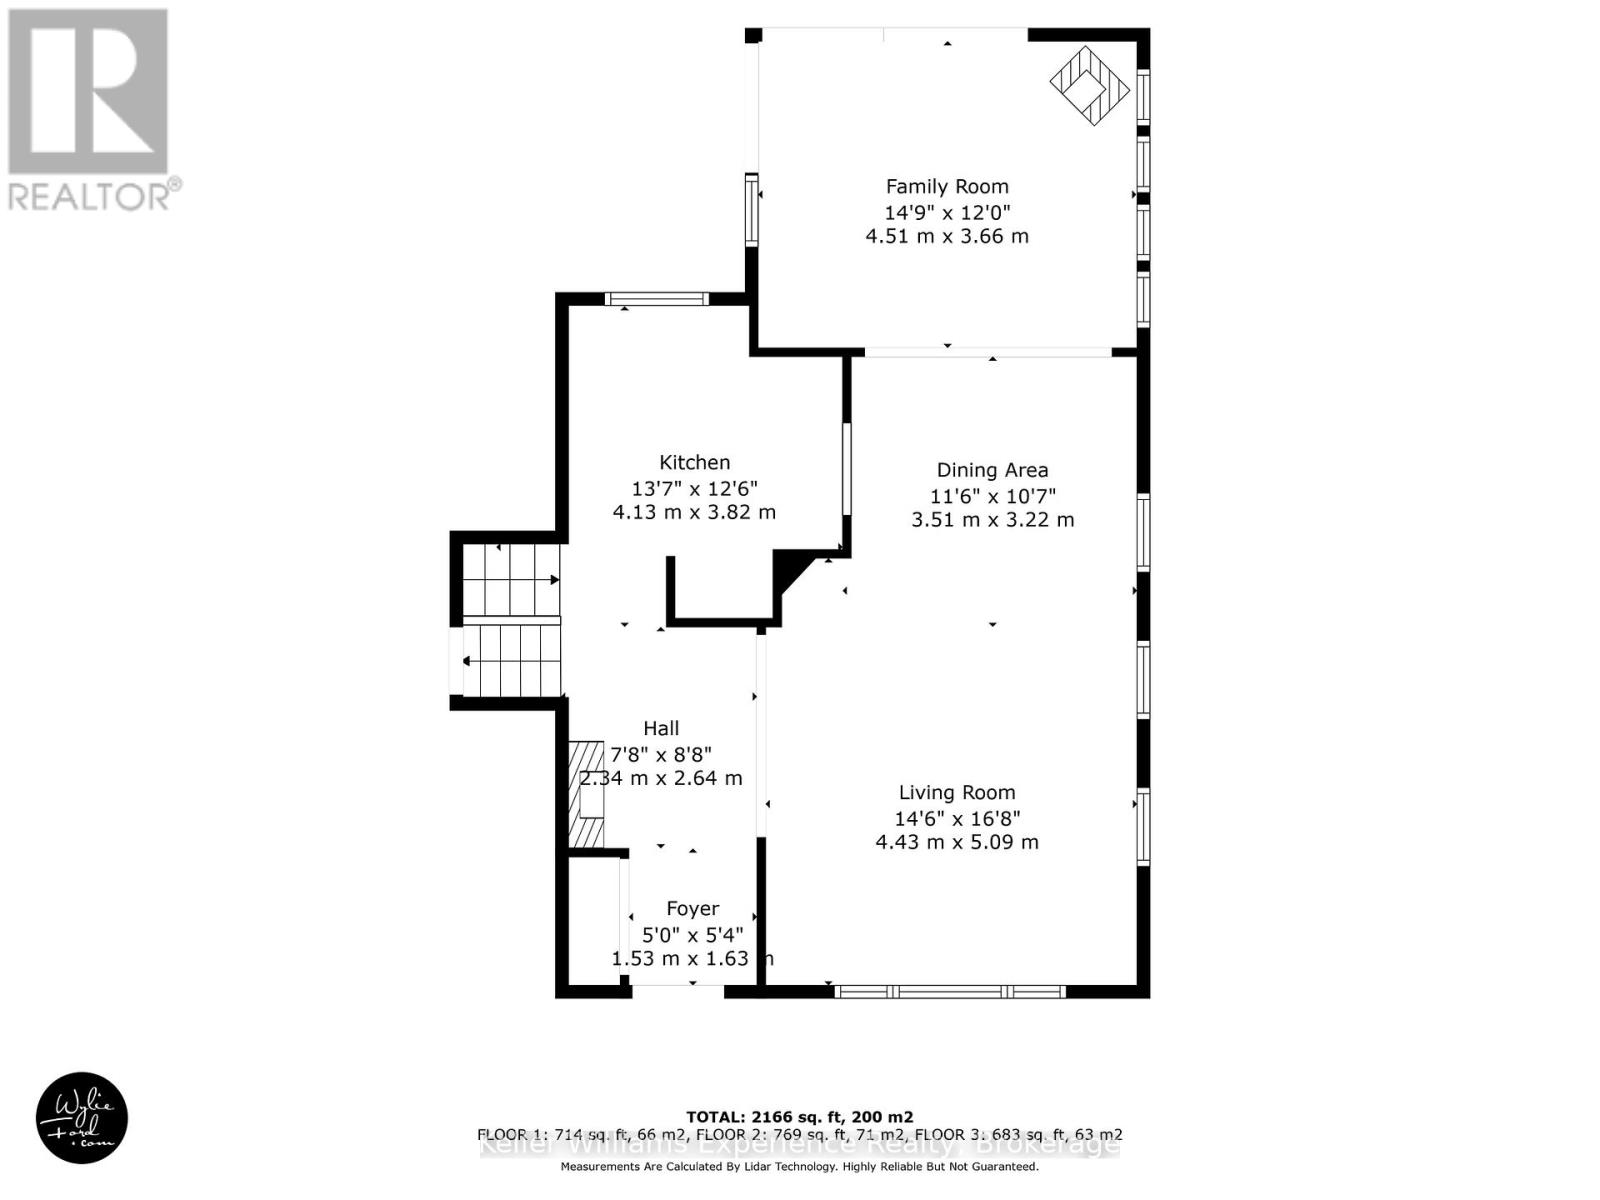
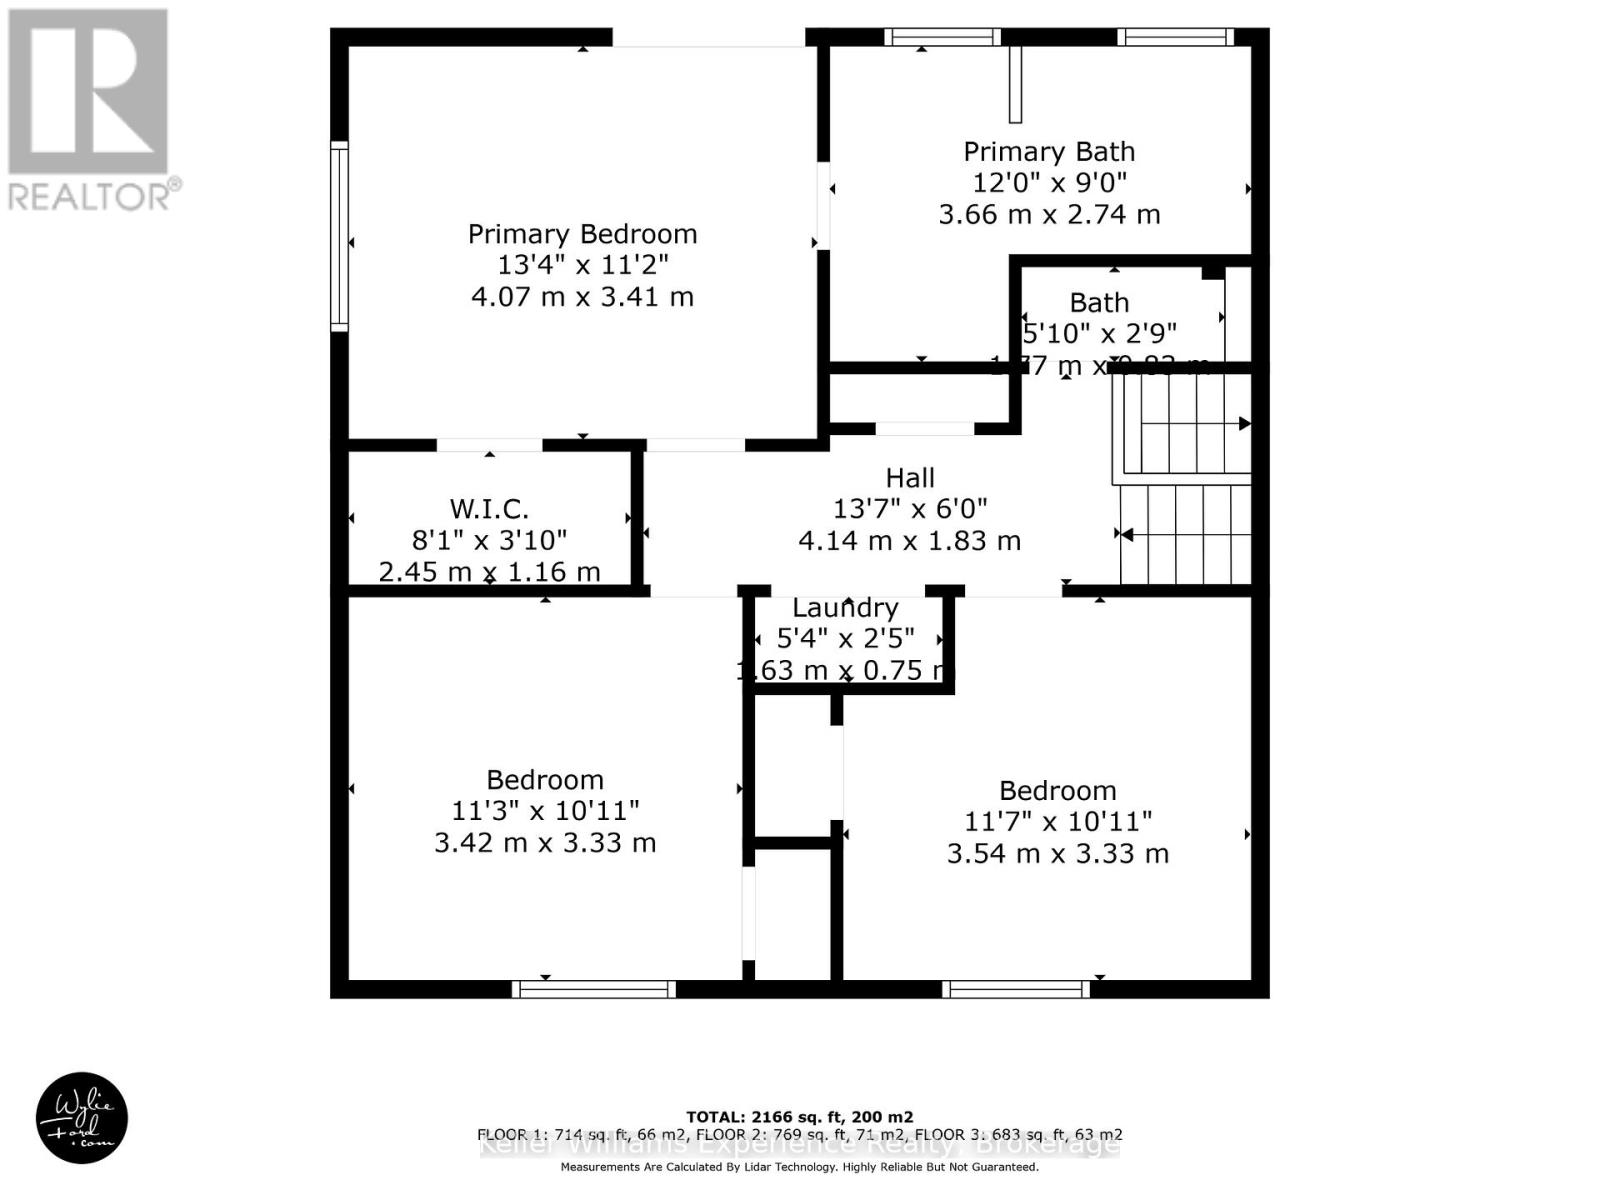
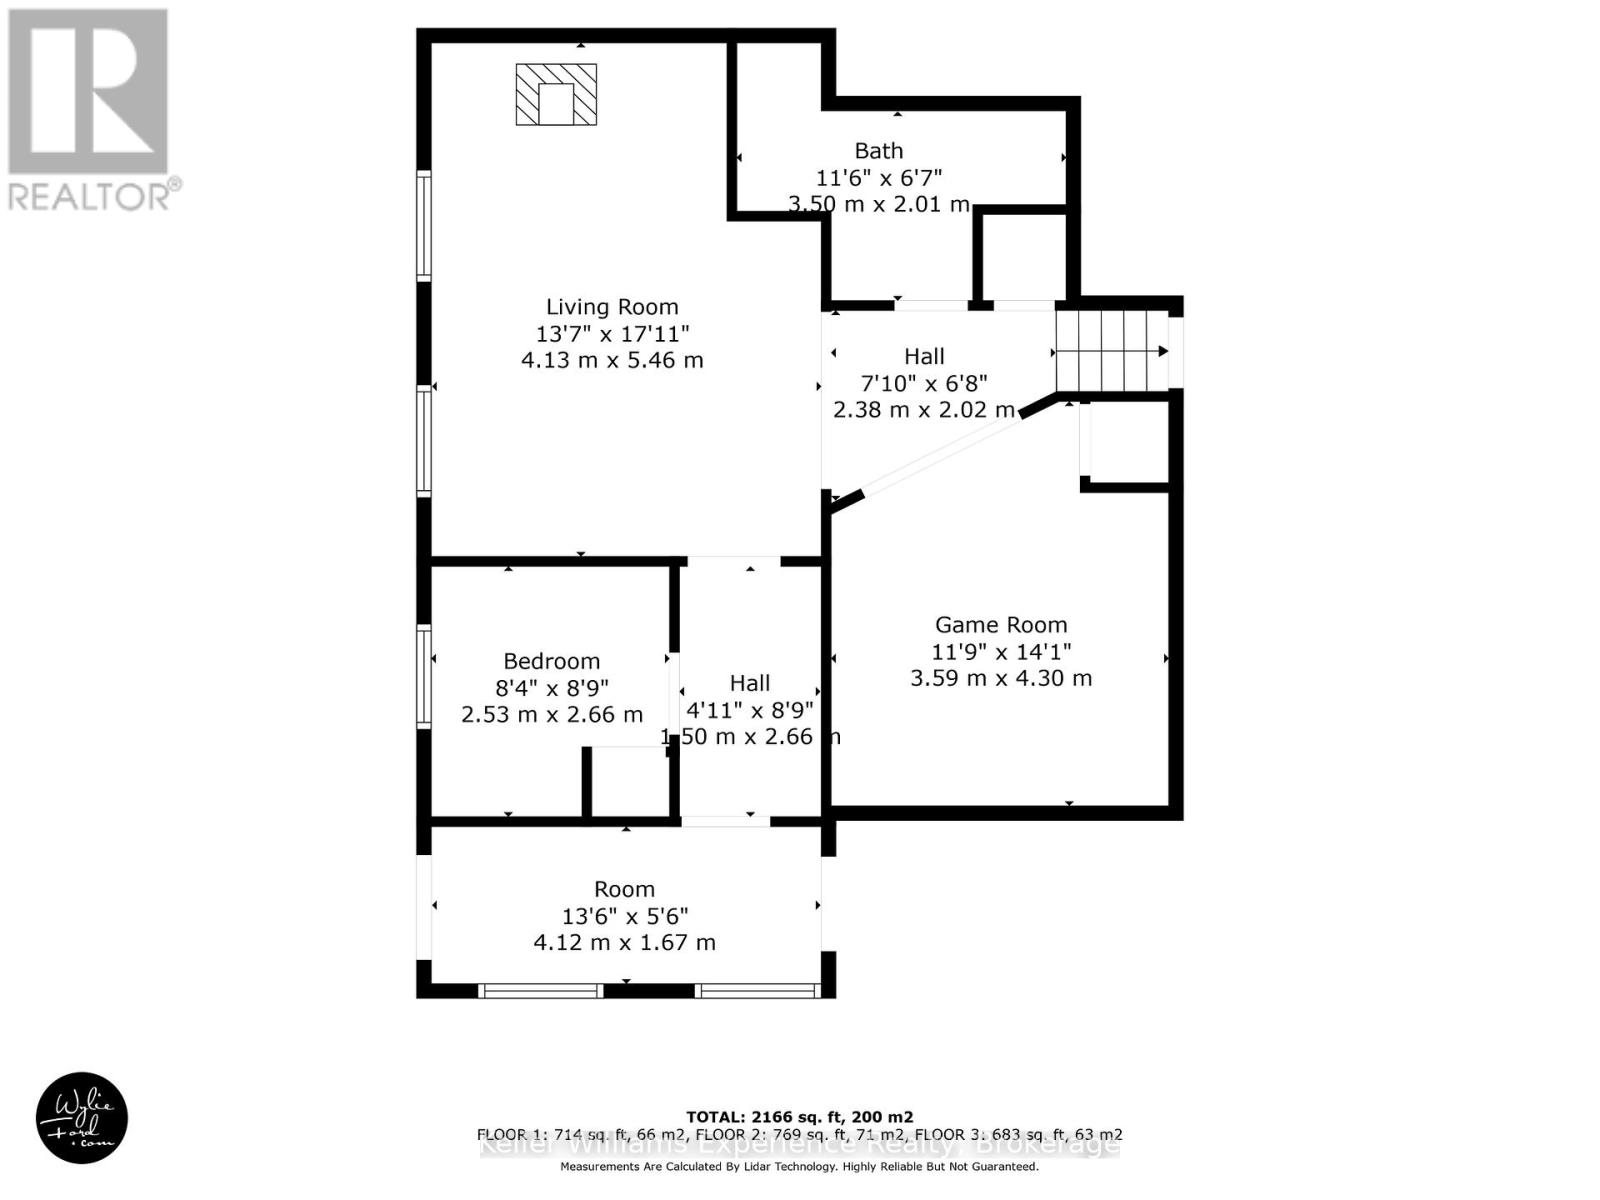
Golden Beach Road, Country Home on 2.9acres! OPEN HOUSE this Saturday May 23rd 11am to 1pm!! WATCH THE VIDEO and look at FLOOR PLAN to understand the layout! Located on coveted Golden Beach Rd, 5 minutes to downtown Bracebridge, this property is a GREAT location,!! Multiple views of the meadow, pond, gardens, sunsets! The lot has 2.9acres of land, house has 2000+sq ft of living space, 4 bedrooms, 3 bathrooms (4pc, 3pc, 2pc), multiple common areas, nooks, spaces for privacy, well equipped kitchen, pellet stove AND wood stove for cozy heat, high speed internet! There's plenty of property for your gardens, homesteading, and big views across the neighboring properties! Walk to Bowyers Beach or launch your boat into Lake Muskoka or the Muskoka River nearby! This would be ideal as an off-water cottage or family home, and is currently a registered short-term rental property with plenty of use and enjoyment! (id:35448)
Property Details
| MLS® Number | X13089408 |
| Property Type | Single Family |
| Community Name | Monck (Bracebridge) |
| Features | Guest Suite |
| ParkingSpaceTotal | 4 |
Building
| BathroomTotal | 3 |
| BedroomsAboveGround | 3 |
| BedroomsTotal | 3 |
| Age | 31 To 50 Years |
| Amenities | Separate Heating Controls |
| Appliances | Water Heater, Dryer, Washer |
| BasementDevelopment | Finished,other, See Remarks |
| BasementFeatures | Separate Entrance, Walk Out |
| BasementType | N/a, N/a (finished), N/a (other, See Remarks) |
| ConstructionStyleAttachment | Detached |
| ConstructionStyleSplitLevel | Sidesplit |
| CoolingType | None |
| ExteriorFinish | Vinyl Siding |
| FireplacePresent | Yes |
| FireplaceTotal | 1 |
| FoundationType | Concrete |
| HalfBathTotal | 1 |
| HeatingFuel | Electric |
| SizeInterior | 2,000 - 2,500 Sqft |
| Type | House |
Parking
| No Garage |
Land
| Acreage | No |
| Sewer | Septic System |
| SizeDepth | 489 Ft |
| SizeFrontage | 250 Ft |
| SizeIrregular | 250 X 489 Ft |
| SizeTotalText | 250 X 489 Ft |
Rooms
| Level | Type | Length | Width | Dimensions |
|---|---|---|---|---|
| Lower Level | Bedroom 4 | 2.53 m | 2.66 m | 2.53 m x 2.66 m |
| Lower Level | Games Room | 3.59 m | 4.3 m | 3.59 m x 4.3 m |
| Lower Level | Bathroom | 3.5 m | 2.01 m | 3.5 m x 2.01 m |
| Lower Level | Living Room | 4.13 m | 5.46 m | 4.13 m x 5.46 m |
| Main Level | Living Room | 4.43 m | 5.09 m | 4.43 m x 5.09 m |
| Main Level | Dining Room | 3.51 m | 3.22 m | 3.51 m x 3.22 m |
| Main Level | Family Room | 4.51 m | 3.66 m | 4.51 m x 3.66 m |
| Main Level | Kitchen | 4.13 m | 3.82 m | 4.13 m x 3.82 m |
| Upper Level | Bedroom | 3.54 m | 3.33 m | 3.54 m x 3.33 m |
| Upper Level | Bedroom 2 | 3.42 m | 3.33 m | 3.42 m x 3.33 m |
| Upper Level | Primary Bedroom | 4.07 m | 3.41 m | 4.07 m x 3.41 m |
| Upper Level | Bathroom | 1.3 m | 0.9 m | 1.3 m x 0.9 m |
| Upper Level | Bathroom | 3.66 m | 2.74 m | 3.66 m x 2.74 m |
Utilities
| Electricity | Installed |
Contact Us
Contact us for more information

The trademarks REALTOR®, REALTORS®, and the REALTOR® logo are controlled by The Canadian Real Estate Association (CREA) and identify real estate professionals who are members of CREA. The trademarks MLS®, Multiple Listing Service® and the associated logos are owned by The Canadian Real Estate Association (CREA) and identify the quality of services provided by real estate professionals who are members of CREA. The trademark DDF® is owned by The Canadian Real Estate Association (CREA) and identifies CREA's Data Distribution Facility (DDF®)
The Lakelands Association of REALTORS®
Keller Williams Experience Realty
May 24 2026 11:26:07