1007 Leech Lake Point Road Bracebridge, Ontario P1L 1X3

$829,000
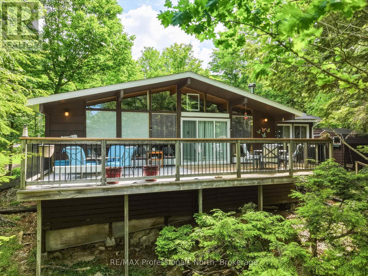
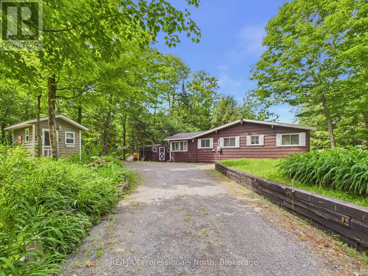
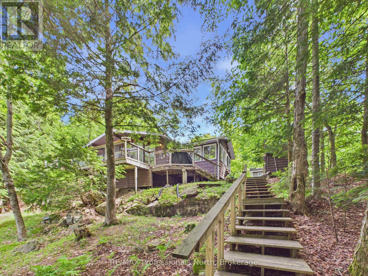
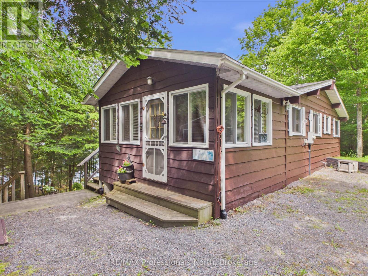
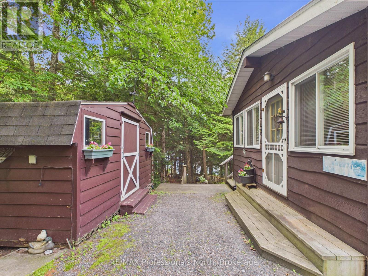
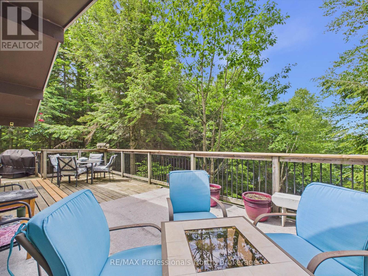
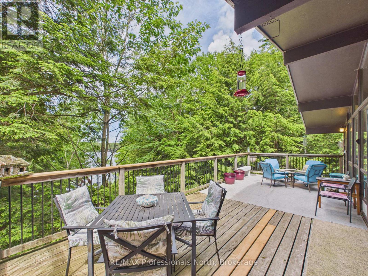
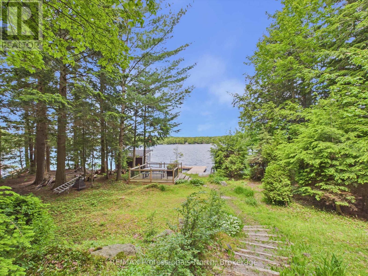
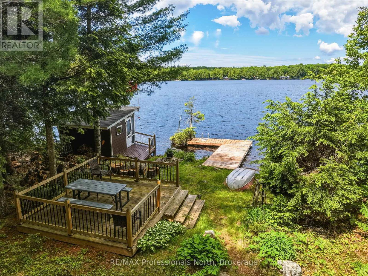
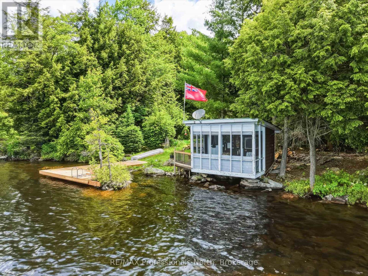
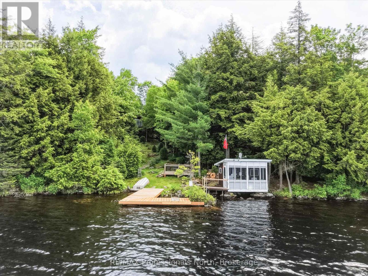
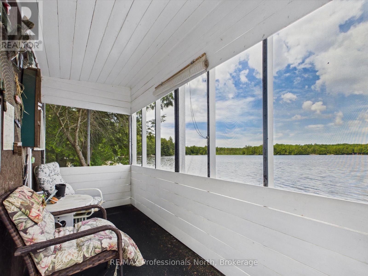
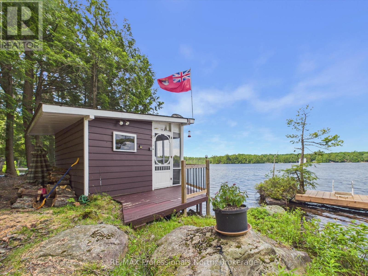
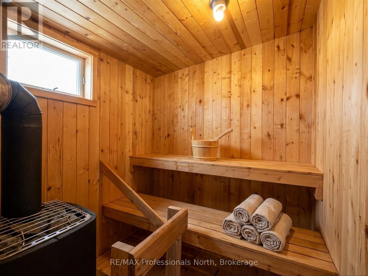
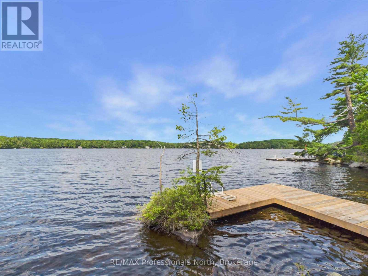
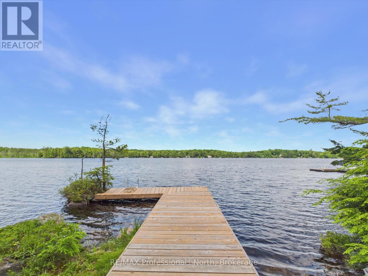
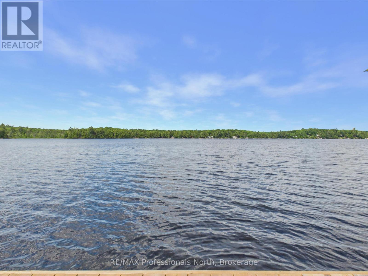
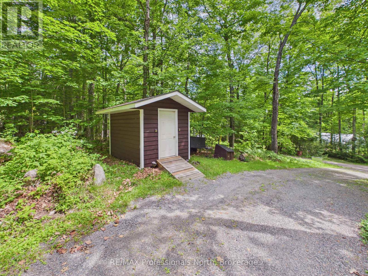
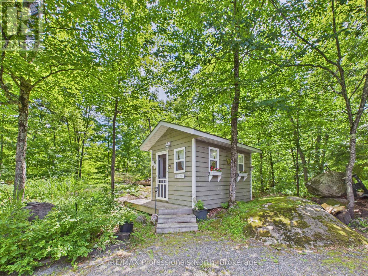
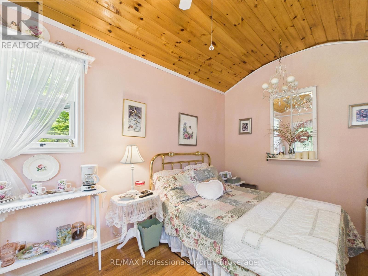
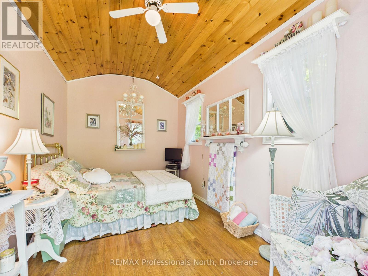
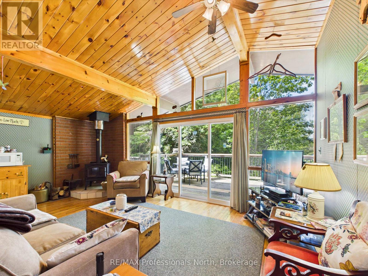
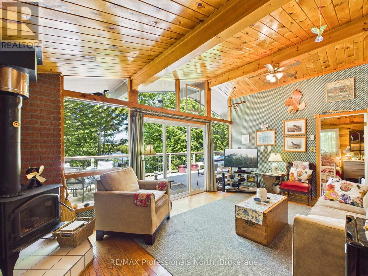
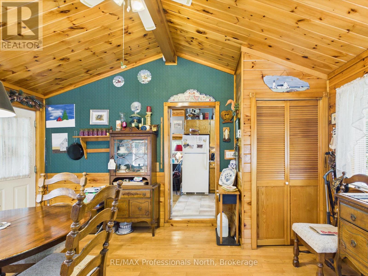
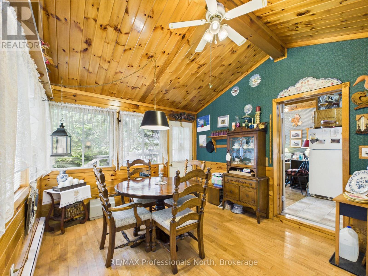
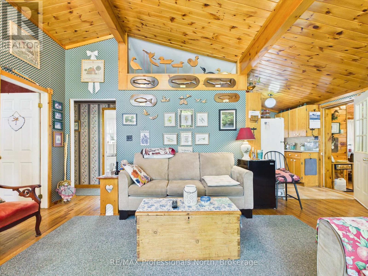
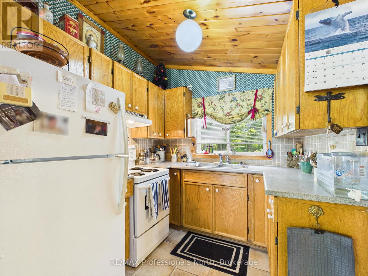
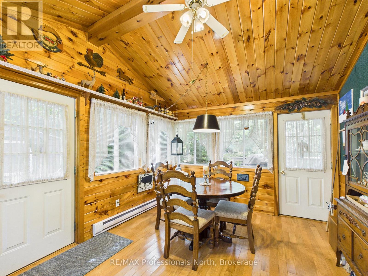
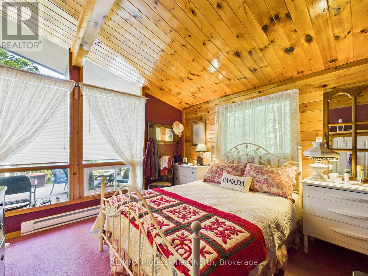
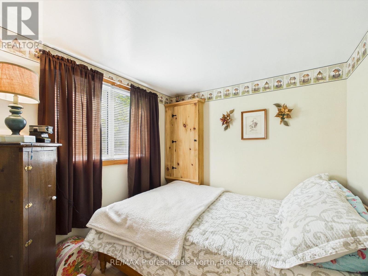
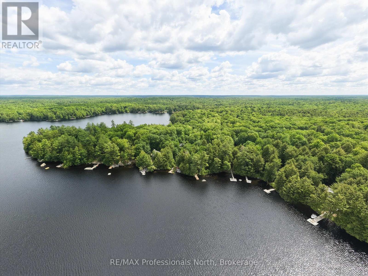
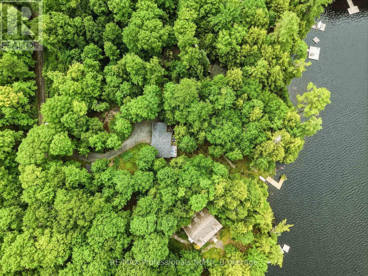
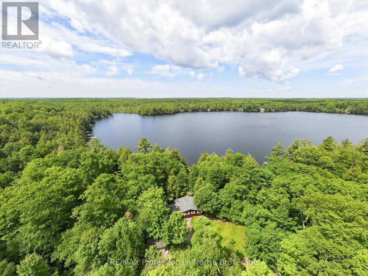
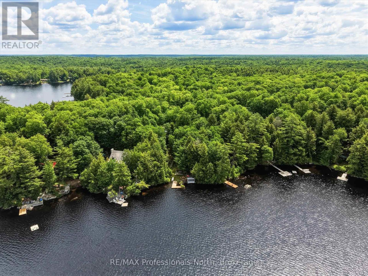
Experience the timeless charm of Muskoka cottage living on beautiful, spring-fed Leech Lake, featuring breathtaking sunset exposure and located just 20 minutes from the Town of Bracebridge and approximately 2.5 hours from the GTA. This well-maintained, four-season, 3-bedroom cottage is situated on a year-round private road and offers a true turnkey opportunity for immediate enjoyment.Designed to embrace lake life, the cottage features a full-width front deck with stunning westerly views across the water-perfect for relaxing and taking in spectacular sunsets. Additional outdoor amenities include a charming 9' x 14' bunkie, two storage sheds, a 12' x 12' lakeside deck, good dock, and sauna.The picturesque rocky shoreline offers the best of Muskoka waterfront living, with both shallow and deep water entry and a desirable hard sand bottom, making it ideal for swimming, boating, and enjoying all that cottage life has to offer. Whether you're looking for a family retreat or a year-round getaway, this classic Muskoka property delivers an exceptional waterfront lifestyle. (id:35448)
Property Details
| MLS® Number | X13494178 |
| Property Type | Single Family |
| Community Name | Oakley |
| Easement | Unknown |
| EquipmentType | None |
| Features | Wooded Area, Irregular Lot Size, Rocky, Partially Cleared |
| ParkingSpaceTotal | 4 |
| RentalEquipmentType | None |
| Structure | Deck, Shed, Dock |
| ViewType | Lake View, Direct Water View |
| WaterFrontName | Leech Lake |
| WaterFrontType | Waterfront On Lake |
Building
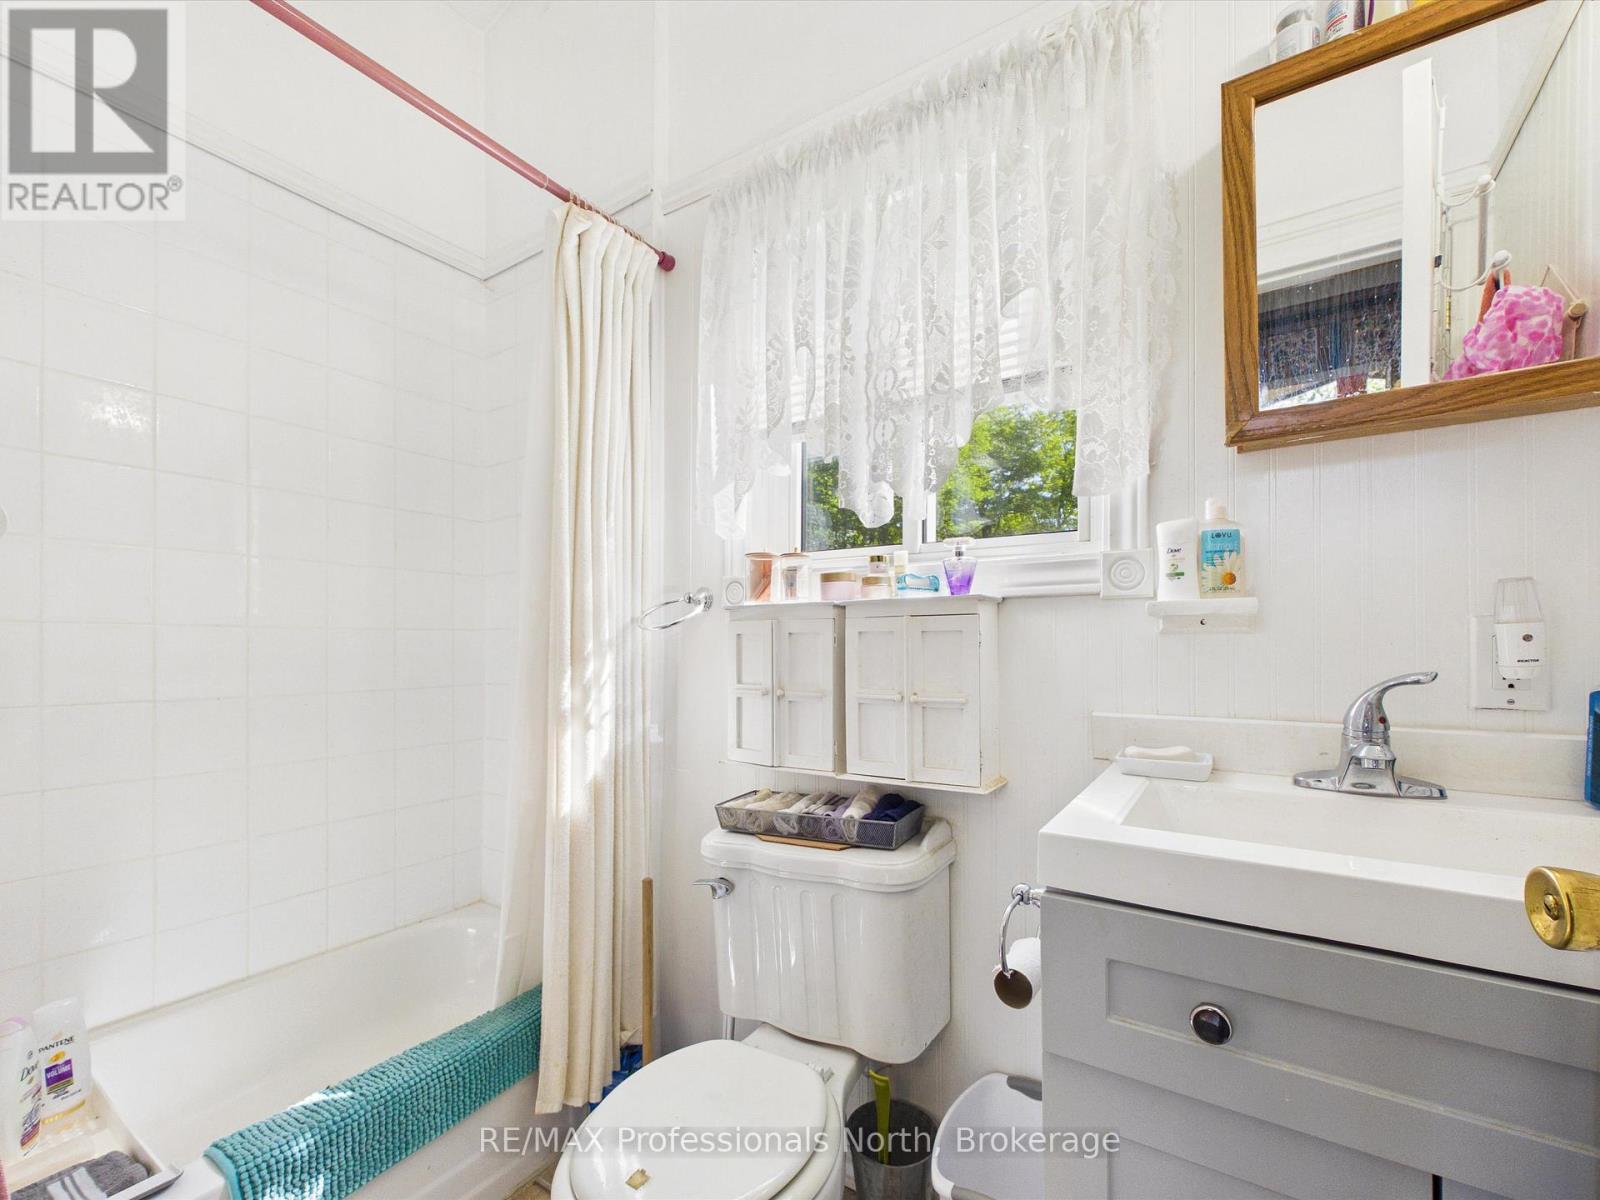
| BathroomTotal | 1 |
| BedroomsAboveGround | 3 |
| BedroomsTotal | 3 |
| Appliances | Water Heater |
| ArchitecturalStyle | Bungalow |
| BasementType | None |
| ConstructionStyleAttachment | Detached |
| CoolingType | None |
| ExteriorFinish | Wood |
| FireplacePresent | Yes |
| FireplaceTotal | 1 |
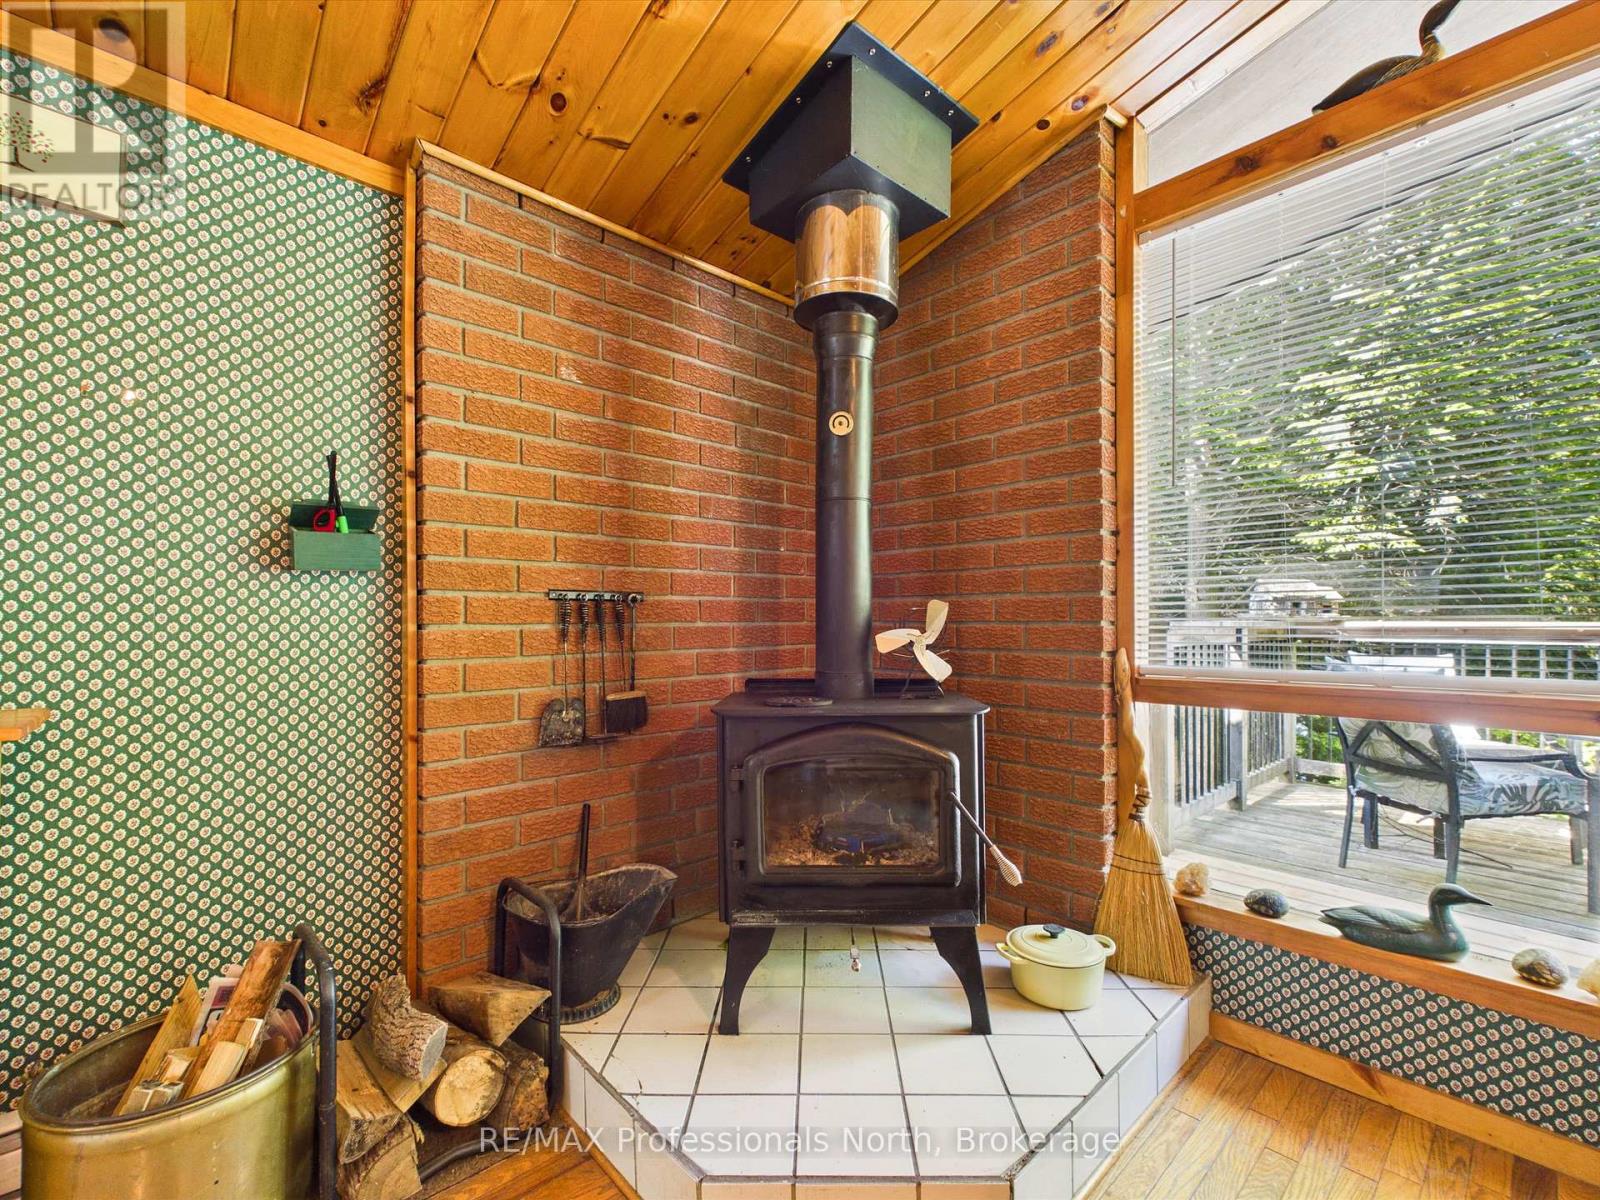
| FireplaceType | Free Standing Metal,woodstove |
| FoundationType | Concrete, Wood/piers |
| HeatingFuel | Electric |
| HeatingType | Baseboard Heaters |
| StoriesTotal | 1 |
| SizeInterior | 700 - 1,100 Sqft |
| Type | House |
| UtilityWater | Lake/river Water Intake |
Parking
| No Garage |
Land
| AccessType | Year-round Access, Private Docking |
| Acreage | No |
| LandscapeFeatures | Landscaped |
| Sewer | Septic System |
| SizeDepth | 242 Ft |
| SizeFrontage | 110 Ft |
| SizeIrregular | 110 X 242 Ft |
| SizeTotalText | 110 X 242 Ft|1/2 - 1.99 Acres |
| SurfaceWater | Lake/pond |
Rooms
| Level | Type | Length | Width | Dimensions |
|---|---|---|---|---|
| Main Level | Living Room | 3.67 m | 6 m | 3.67 m x 6 m |
| Main Level | Dining Room | 4.56 m | 3.37 m | 4.56 m x 3.37 m |
| Main Level | Kitchen | 2.38 m | 2.29 m | 2.38 m x 2.29 m |
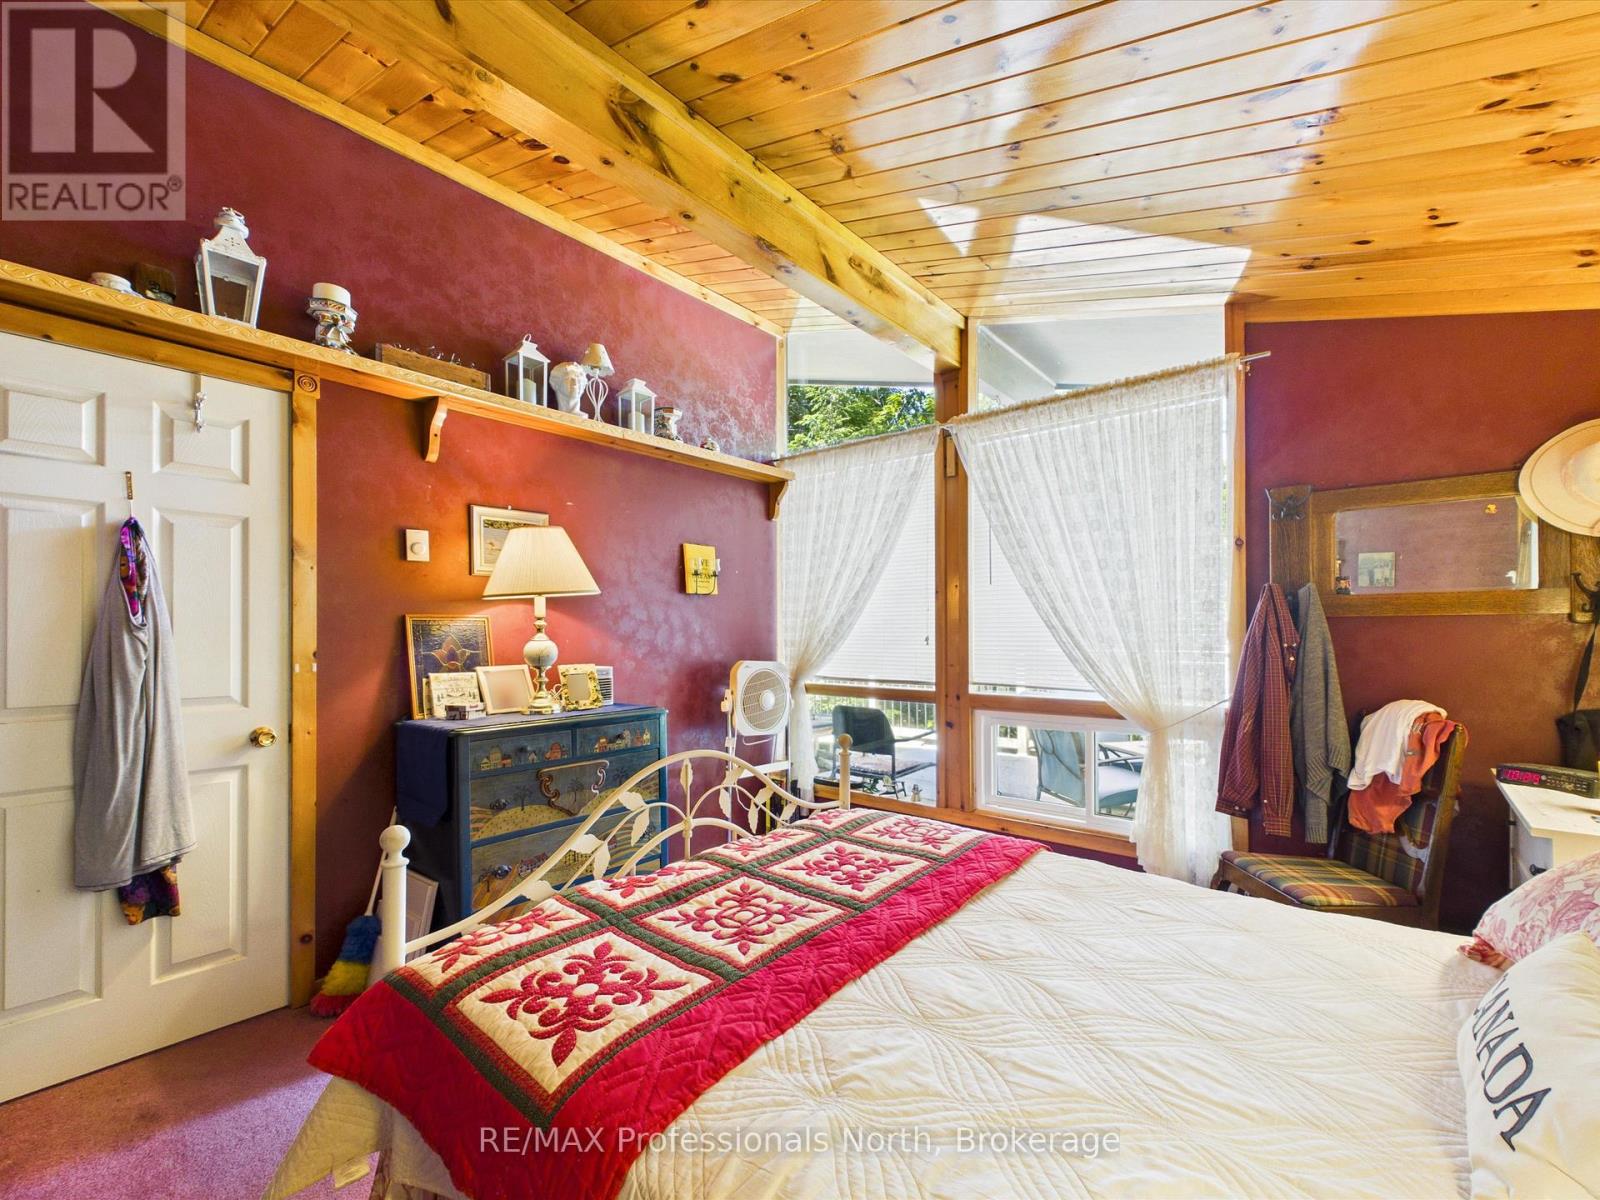
| Main Level | Primary Bedroom | 3.66 m | 3.46 m | 3.66 m x 3.46 m |
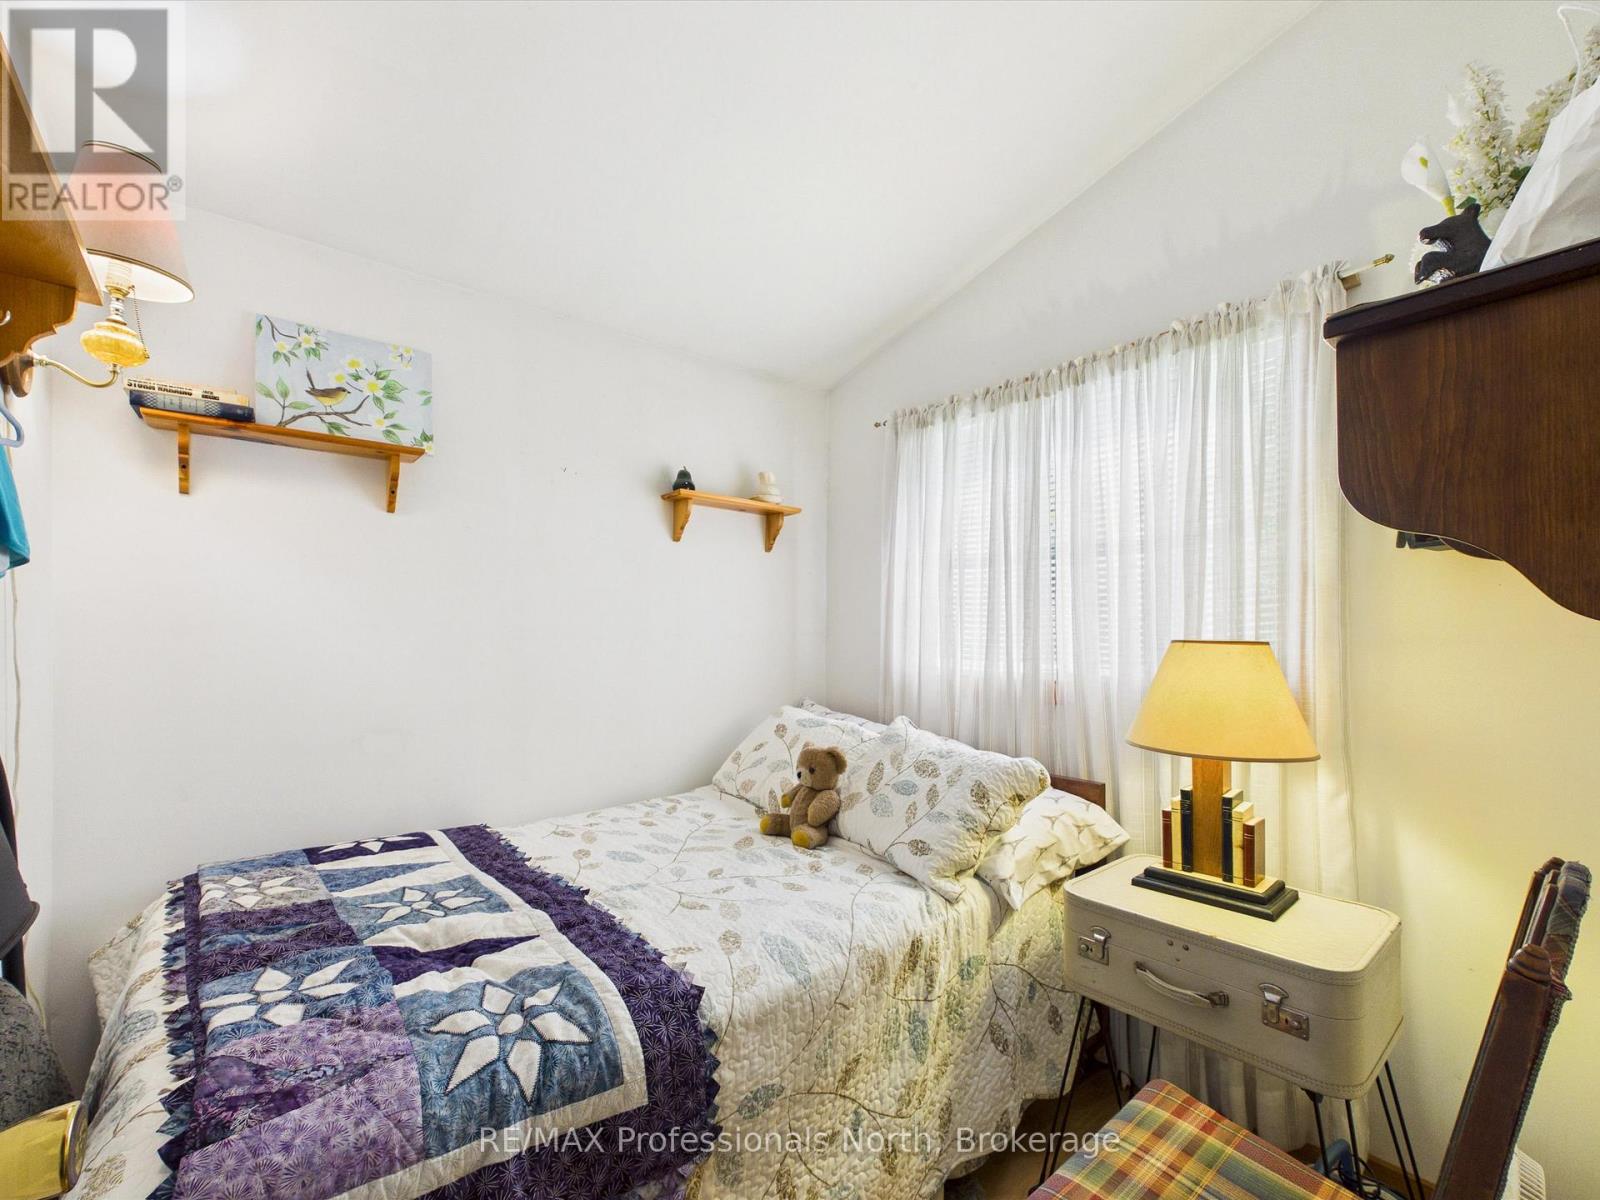
| Main Level | Bedroom 2 | 2.3 m | 2.28 m | 2.3 m x 2.28 m |
| Main Level | Bedroom 3 | 2.29 m | 2.33 m | 2.29 m x 2.33 m |
| Main Level | Bathroom | 1.25 m | 2.34 m | 1.25 m x 2.34 m |
Utilities
| Electricity | Installed |
| Wireless | Available |
| Electricity Connected | Connected |

Contact Us
Contact us for more information

The trademarks REALTOR®, REALTORS®, and the REALTOR® logo are controlled by The Canadian Real Estate Association (CREA) and identify real estate professionals who are members of CREA. The trademarks MLS®, Multiple Listing Service® and the associated logos are owned by The Canadian Real Estate Association (CREA) and identify the quality of services provided by real estate professionals who are members of CREA. The trademark DDF® is owned by The Canadian Real Estate Association (CREA) and identifies CREA's Data Distribution Facility (DDF®)
The Lakelands Association of REALTORS®
RE/MAX Professionals North
June 26 2026 05:03:17