37 Humphrey Drive Seguin, Ontario P2A 2W8

$649,900
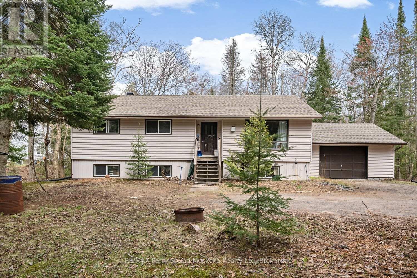
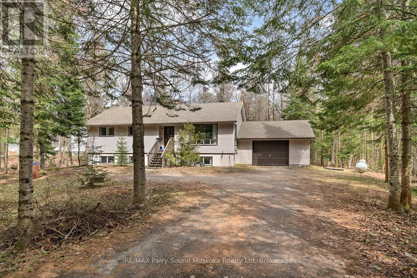
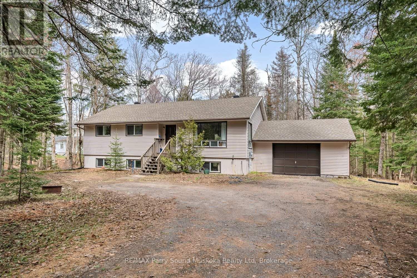
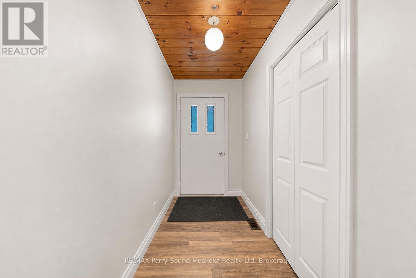
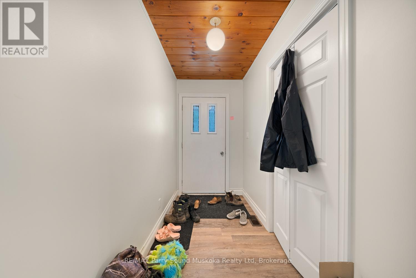
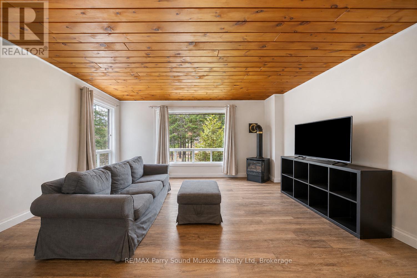
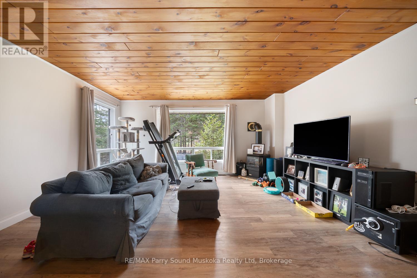
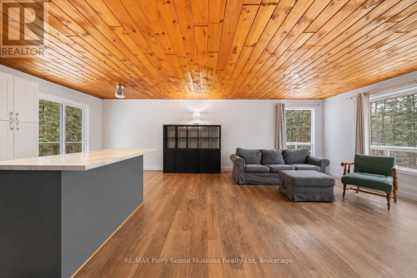
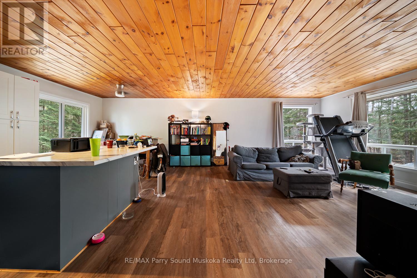
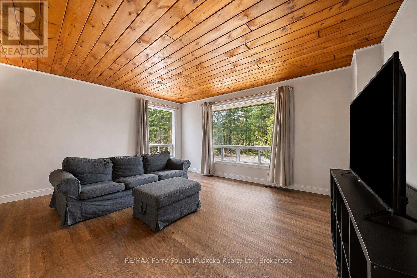
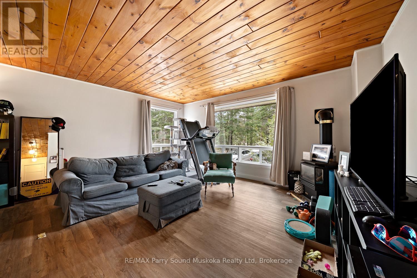
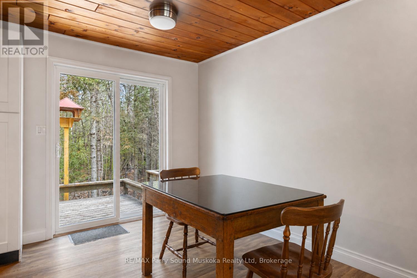
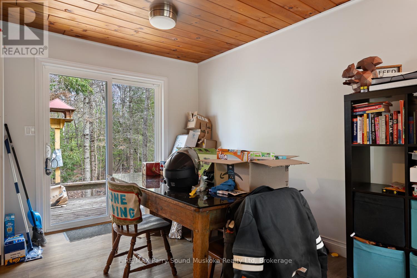
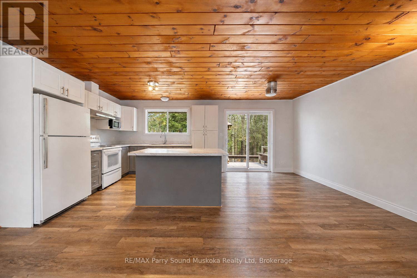
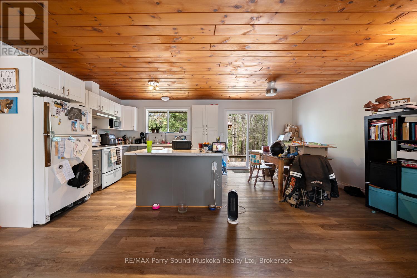
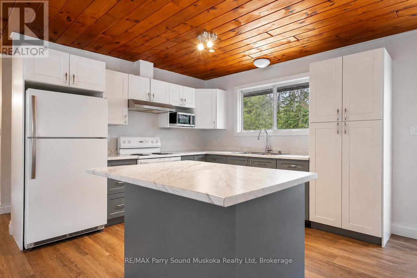
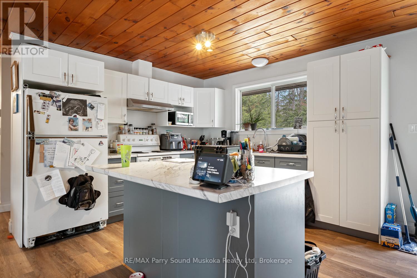
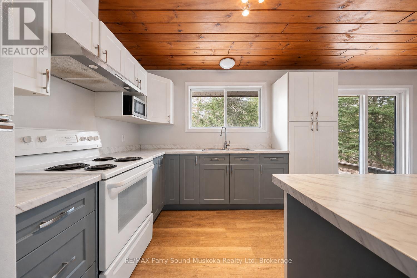
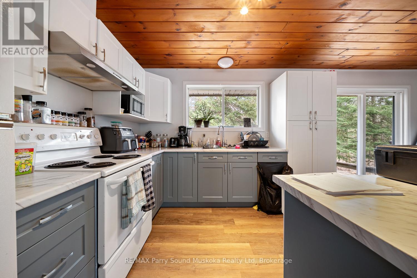
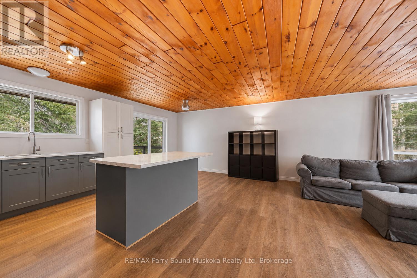
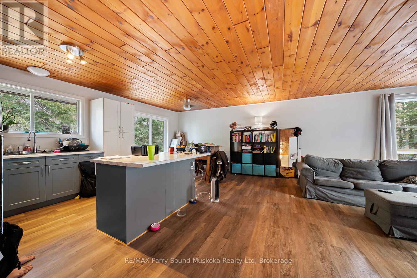
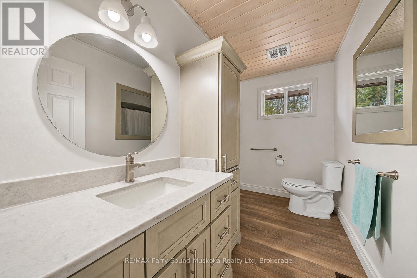
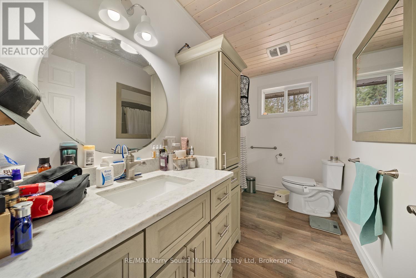
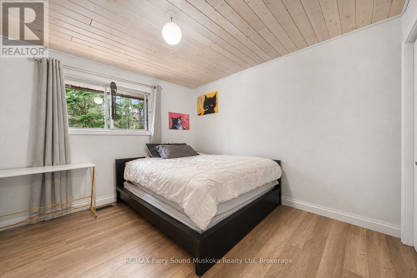
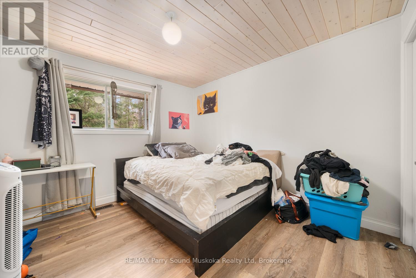
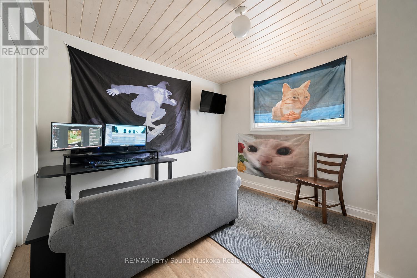
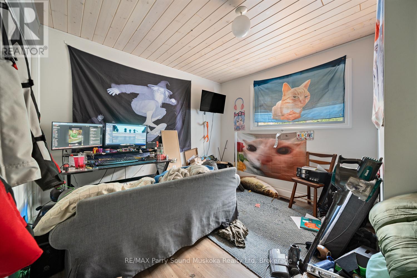
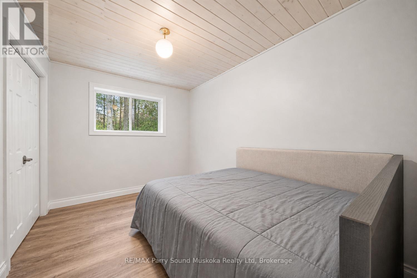
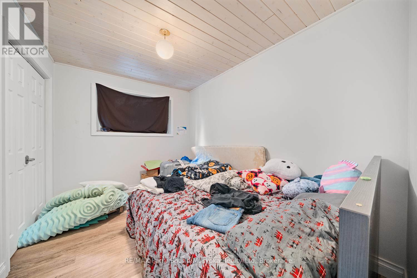
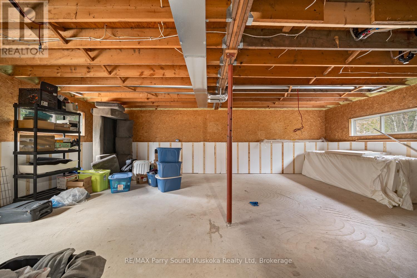
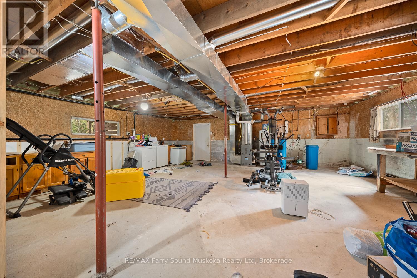
A well-built family bungalow in Humphrey Village, within walking distance to Humphrey Public School. The home offers 3 bedrooms, 1 bathroom, and sits on a private 2-acre lot. Inside, you'll find a bright, recently updated open-concept kitchen and an updated bathroom, along with a practical layout for everyday living. The unfinished basement provides additional space for future use or storage.The property includes an attached garage and ample parking for vehicles, guests, or recreational equipment. Located just a short drive to several area lakes, including Horseshoe, Clear, and Whitefish, this home offers a straightforward option for those looking for space, privacy, and access to nearby amenities. (id:35448)
Property Details
| MLS® Number | X13089258 |
| Property Type | Single Family |
| Community Name | Humphrey |
| EquipmentType | Propane Tank |
| Features | Wooded Area, Flat Site, Carpet Free |
| ParkingSpaceTotal | 4 |
| RentalEquipmentType | Propane Tank |
Building
| BathroomTotal | 1 |
| BedroomsAboveGround | 3 |
| BedroomsTotal | 3 |
| Age | 31 To 50 Years |
| Amenities | Fireplace(s) |
| Appliances | Dryer, Stove, Washer, Refrigerator |
| ArchitecturalStyle | Raised Bungalow |
| BasementDevelopment | Unfinished |
| BasementType | N/a (unfinished) |
| ConstructionStyleAttachment | Detached |
| CoolingType | None |
| ExteriorFinish | Vinyl Siding |
| FireplacePresent | Yes |
| FireplaceTotal | 1 |
| FoundationType | Block |
| HeatingFuel | Propane |
| HeatingType | Forced Air |
| StoriesTotal | 1 |
| SizeInterior | 1,100 - 1,500 Sqft |
| Type | House |
Parking
| Attached Garage | |
| Garage |
Land
| Acreage | Yes |
| Sewer | Septic System |
| SizeDepth | 520 Ft |
| SizeFrontage | 161 Ft |
| SizeIrregular | 161 X 520 Ft |
| SizeTotalText | 161 X 520 Ft|2 - 4.99 Acres |
Rooms
| Level | Type | Length | Width | Dimensions |
|---|---|---|---|---|
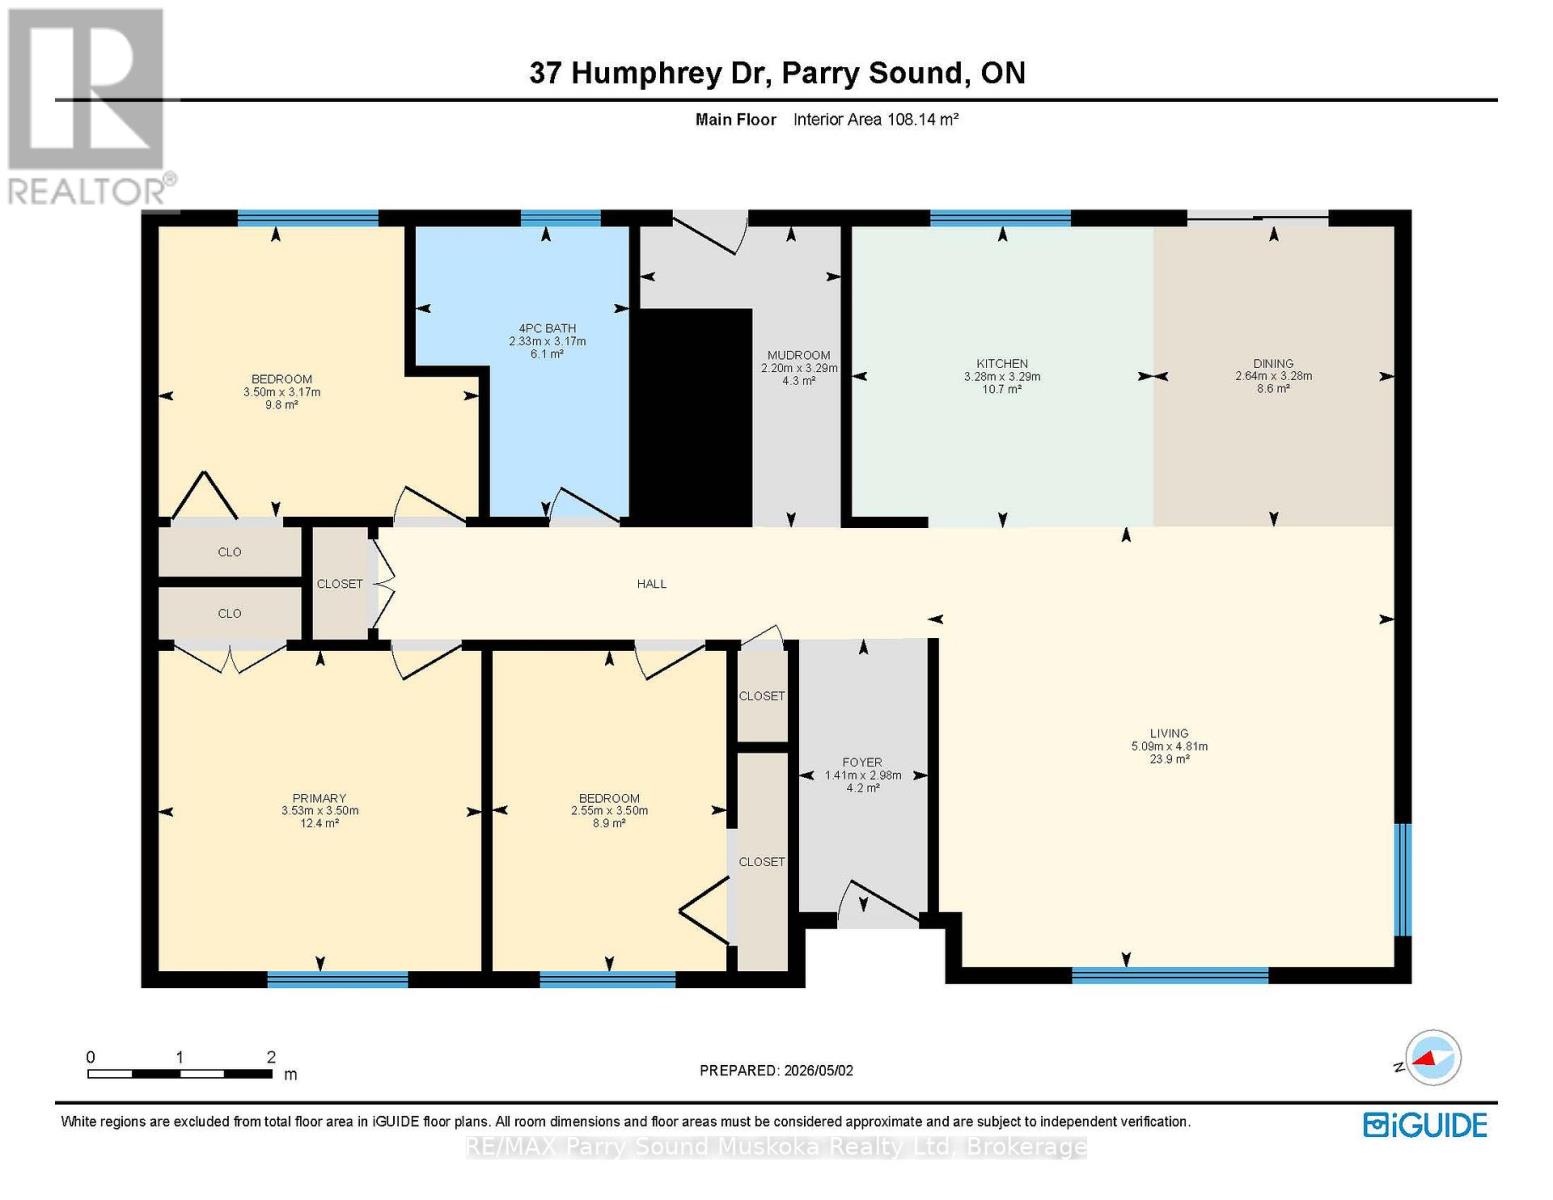
| Main Level | Bedroom | 3.5 m | 3.17 m | 3.5 m x 3.17 m |
| Main Level | Bedroom | 3.53 m | 3.5 m | 3.53 m x 3.5 m |
| Main Level | Bedroom | 2.55 m | 3.5 m | 2.55 m x 3.5 m |
| Main Level | Bathroom | 3.17 m | 2.33 m | 3.17 m x 2.33 m |
| Main Level | Kitchen | 3.28 m | 3.29 m | 3.28 m x 3.29 m |
| Main Level | Dining Room | 2.64 m | 3.28 m | 2.64 m x 3.28 m |
| Main Level | Living Room | 5.09 m | 4.81 m | 5.09 m x 4.81 m |
Contact Us
Contact us for more information

The trademarks REALTOR®, REALTORS®, and the REALTOR® logo are controlled by The Canadian Real Estate Association (CREA) and identify real estate professionals who are members of CREA. The trademarks MLS®, Multiple Listing Service® and the associated logos are owned by The Canadian Real Estate Association (CREA) and identify the quality of services provided by real estate professionals who are members of CREA. The trademark DDF® is owned by The Canadian Real Estate Association (CREA) and identifies CREA's Data Distribution Facility (DDF®)
The Lakelands Association of REALTORS®
RE/MAX Parry Sound Muskoka Realty Ltd
May 06 2026 02:33:21