59 Black Road Seguin, Ontario P2A 2W8

$699,900
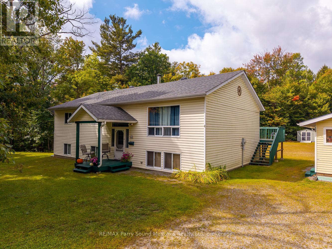
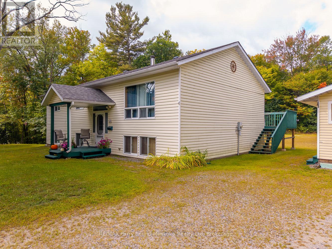
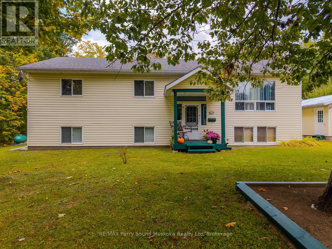
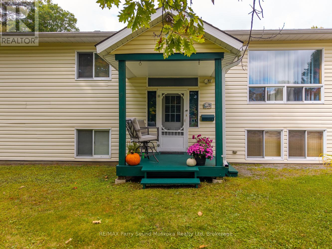
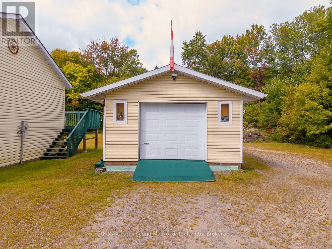
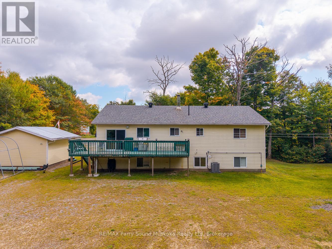
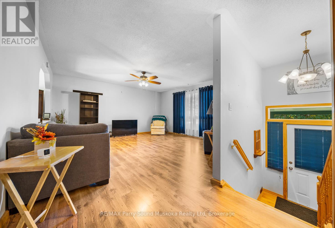
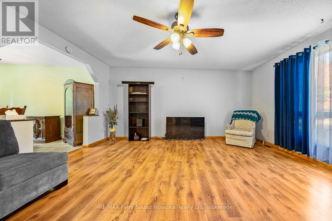
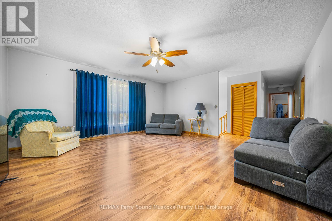
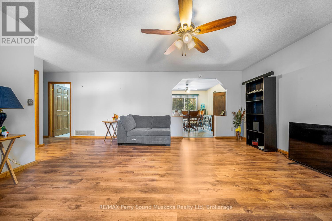
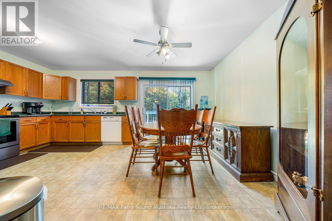
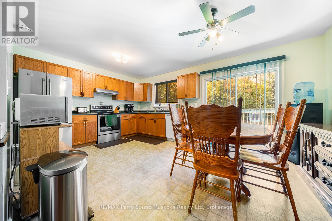
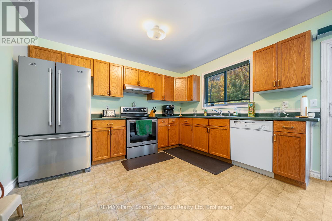
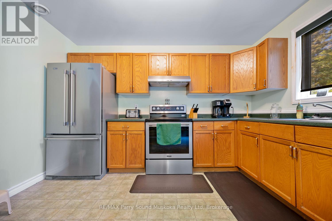
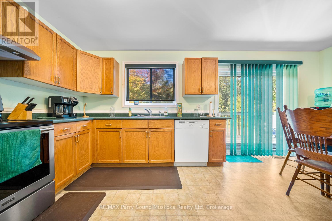
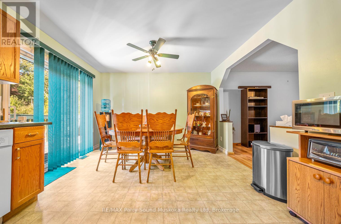
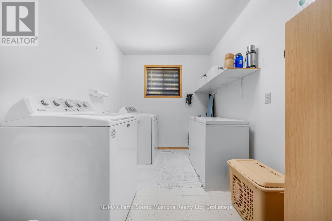
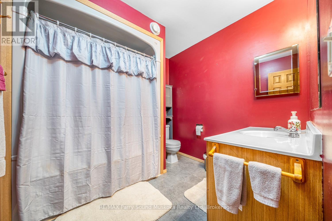
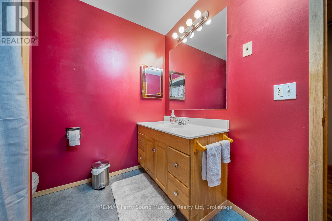
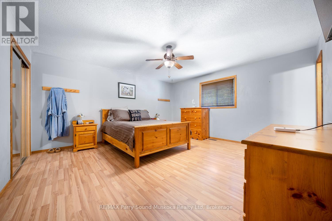
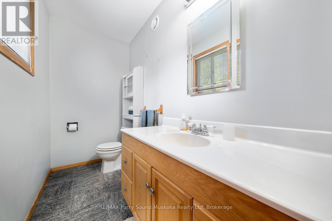
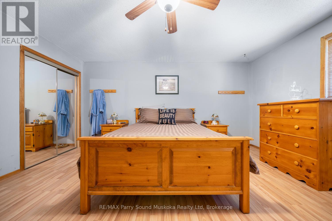
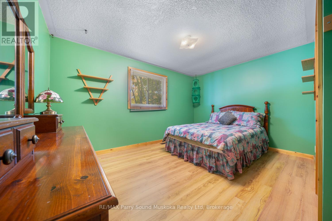
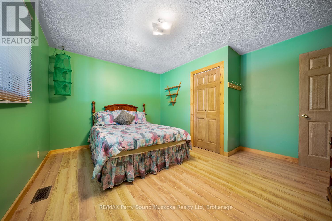
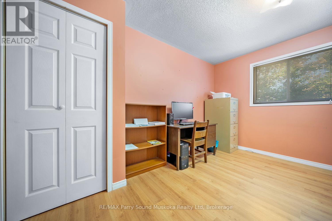
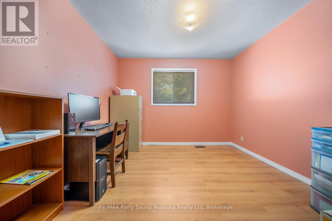
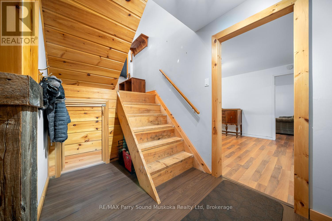
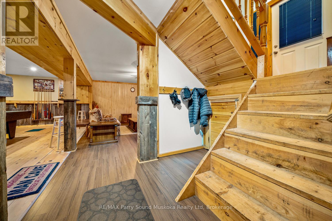
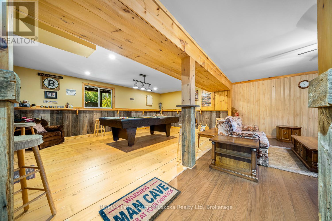
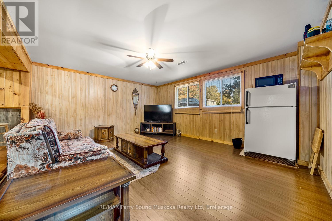
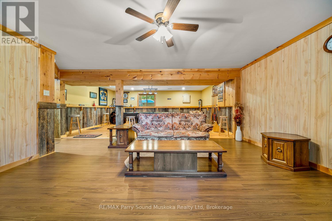
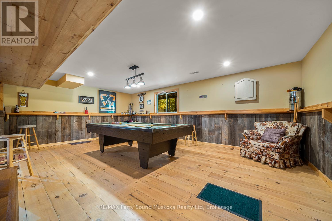
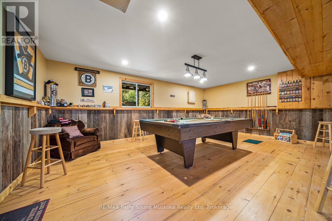
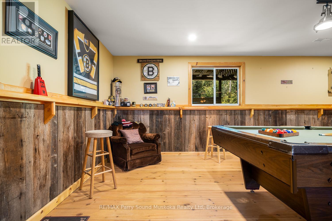
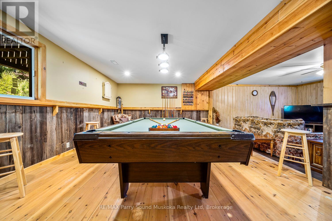
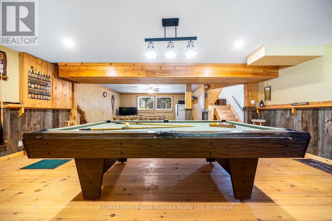
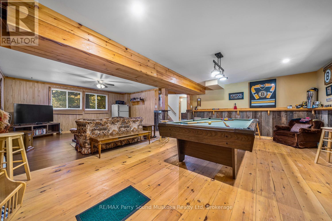
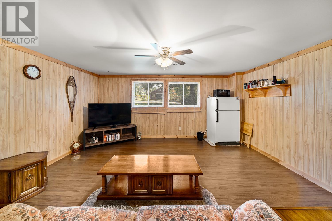
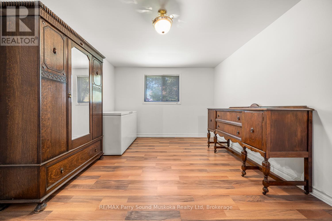
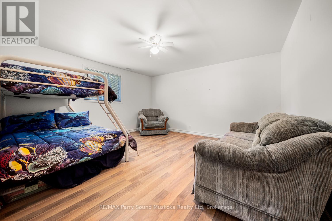
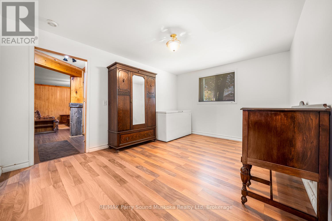
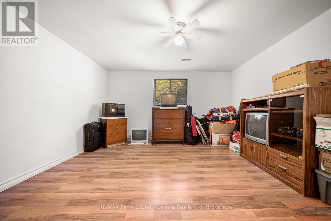
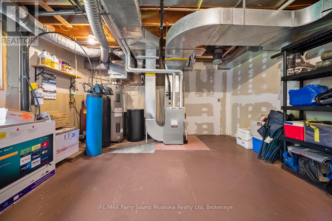
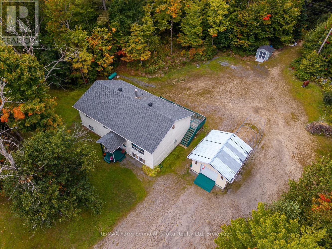
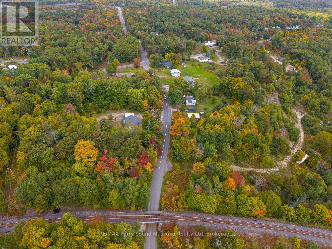

This spacious three-bedroom home sits on a flat, tree-filled 1.4-acre lot just 10 minutes from Parry Sound. Families will like being in the Humphrey School catchment area and enjoying the quiet and privacy of a larger rural property. The bedrooms are roomy, making them great for a growing family or guests, and the main-floor laundry adds convenience. The finished basement gives you extra space for a family room, home office, or hobbies. Outside, there is a large workshop or shed with plenty of room for tools, toys, or outdoor projects. The level lot is easy to care for and has space for gardens, play areas, or relaxing under mature trees. Recent updates include an energy-efficient propane furnace and central air conditioning for year-round comfort. (id:35448)
Property Details
| MLS® Number | X13018154 |
| Property Type | Single Family |
| Community Name | Seguin |
| EquipmentType | Propane Tank, Water Softener |
| ParkingSpaceTotal | 5 |
| RentalEquipmentType | Propane Tank, Water Softener |
Building
| BathroomTotal | 2 |
| BedroomsAboveGround | 3 |
| BedroomsTotal | 3 |
| BasementDevelopment | Finished |
| BasementType | N/a (finished) |
| ConstructionStyleAttachment | Detached |
| CoolingType | Central Air Conditioning |
| ExteriorFinish | Vinyl Siding |
| FireplacePresent | No |
| FoundationType | Wood |
| HalfBathTotal | 1 |
| HeatingFuel | Propane |
| HeatingType | Forced Air |
| SizeInterior | 1,100 - 1,500 Sqft |
| Type | House |
Parking
| Detached Garage | |
| Garage |
Land
| Acreage | No |
| Sewer | Septic System |
| SizeDepth | 359 Ft |
| SizeFrontage | 217 Ft |
| SizeIrregular | 217 X 359 Ft |
| SizeTotalText | 217 X 359 Ft|1/2 - 1.99 Acres |
| ZoningDescription | Rr |
Rooms
| Level | Type | Length | Width | Dimensions |
|---|---|---|---|---|
| Lower Level | Bedroom | 4.22 m | 4.38 m | 4.22 m x 4.38 m |
| Lower Level | Bedroom | 4.36 m | 42 m | 4.36 m x 42 m |
| Lower Level | Recreational, Games Room | 8.81 m | 6.39 m | 8.81 m x 6.39 m |
| Lower Level | Utility Room | 4.36 m | 4.11 m | 4.36 m x 4.11 m |
| Lower Level | Office | 4.36 m | 3.36 m | 4.36 m x 3.36 m |
| Main Level | Living Room | 5.09 m | 5.02 m | 5.09 m x 5.02 m |
| Main Level | Kitchen | 3.02 m | 3.72 m | 3.02 m x 3.72 m |
| Main Level | Dining Room | 3.72 m | 2.53 m | 3.72 m x 2.53 m |
| Main Level | Primary Bedroom | 4.86 m | 4.35 m | 4.86 m x 4.35 m |
| Main Level | Bedroom 2 | 4.36 m | 3.88 m | 4.36 m x 3.88 m |
| Main Level | Bedroom 3 | 3.87 m | 3.21 m | 3.87 m x 3.21 m |
| Main Level | Bathroom | 2.51 m | 2.31 m | 2.51 m x 2.31 m |
Utilities
| Cable | Installed |
| Electricity | Installed |
| Sewer | Installed |

Contact Us
Contact us for more information

The trademarks REALTOR®, REALTORS®, and the REALTOR® logo are controlled by The Canadian Real Estate Association (CREA) and identify real estate professionals who are members of CREA. The trademarks MLS®, Multiple Listing Service® and the associated logos are owned by The Canadian Real Estate Association (CREA) and identify the quality of services provided by real estate professionals who are members of CREA. The trademark DDF® is owned by The Canadian Real Estate Association (CREA) and identifies CREA's Data Distribution Facility (DDF®)
The Lakelands Association of REALTORS®
RE/MAX Parry Sound Muskoka Realty Ltd
April 20 2026 04:35:33